
 Listed by MLSlistings Inc. / Listed By: Gang "Gary" Liu, Coldwell Banker Realty - Contact: 408-569-0363
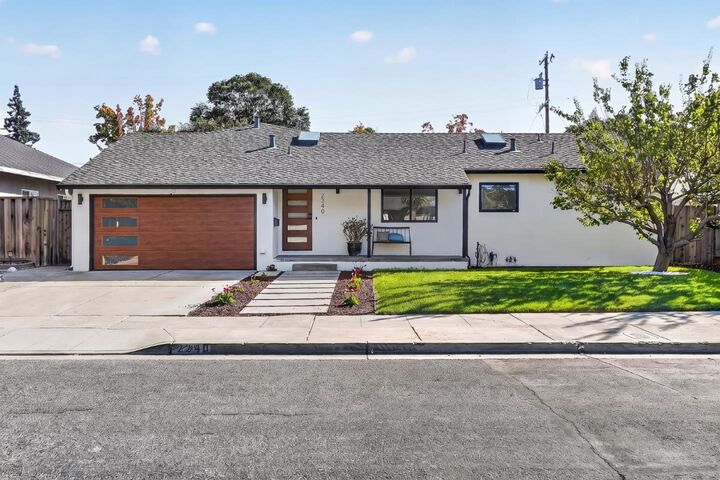
 2240 Boxwood Drive San Jose, CA 95128
Active (1 Days)
$2,388,000 (USD)
OPEN HOUSE TIMES
-
OPENFri, Oct 94:00 pm - 6:00 pm
-
OPENSat, Oct 101:30 pm - 5:00 pm
-
OPENSun, Oct 111:30 pm - 5:00 pm
show more
Description
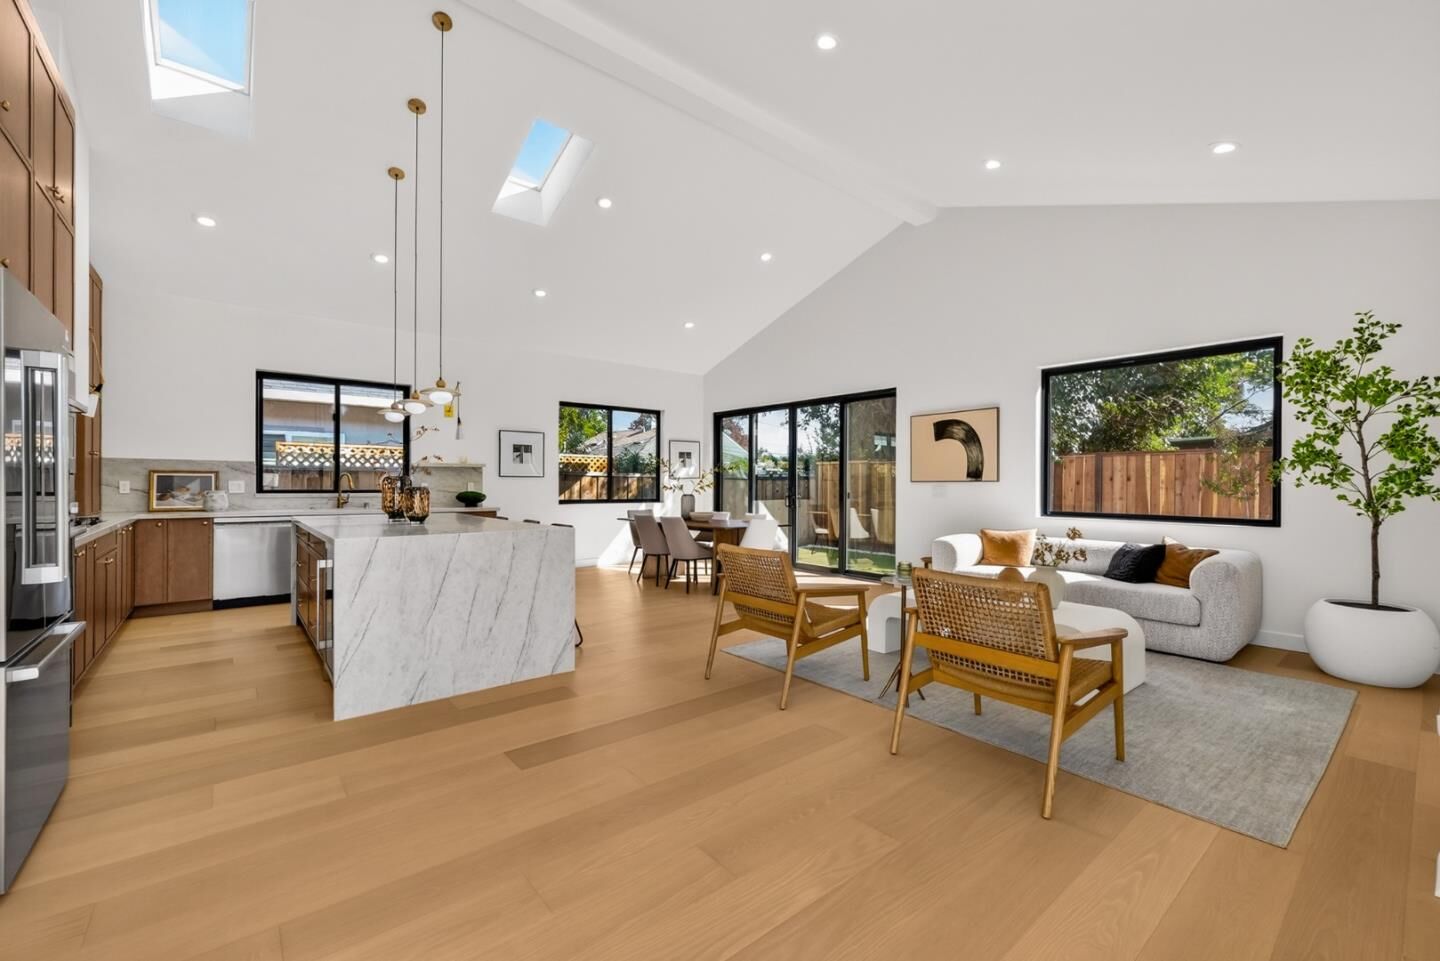
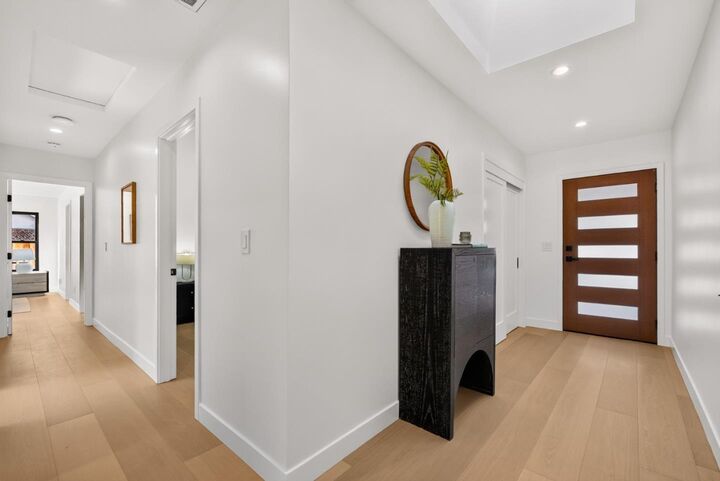
Extensively expanded and thoughtfully reimagined home in San Jose's sought-after Cory neighborhood. Comprehensively reconstructed with permits, this home offers 2,028 sq ft on an expansive 6,800 sq ft lot, with significant SF addition. With walls opened to the studs, everything behind them is new: copper plumbing, electrical, 200-amp panel, insulation, HVAC, main water line, plus Andersen windows, EV outlet, CAT6 and smart-home features. The great room features about 15 ft vaulted ceilings and three oversized Andersen sliding doors for seamless indoor-outdoor living. Two suites on separate wings: a spacious primary with office/dressing area, plus a guest suite. Chef's kitchen with oversized Taj Mahal quartz waterfall island, custom cabinetry, Bosch appliances, dual dishwashers and wine cooler. AB-grade European oak engineered hardwood, statement fireplace and spa-inspired baths with Porcelanosa/Bedrosians tile. Private, low-maintenance south-facing backyard with fruit trees and garden bed. Minutes to Santana Row, Valley Fair, Santa Clara University, private schools and major tech campuses. Luxury, functionality & thoughtful design-move in & enjoy!
MLS #:
ML82063483
ML82063483
Lot Size
6,800 SQFT
6,800 SQFT
Type
Single-Family Home
Single-Family Home
Year Built
1948
1948
School District
482
482
County
Santa Clara County
Santa Clara County
Listed By
Gang "Gary" Liu, DRE #02044861 CA, Coldwell Banker Realty, Contact: 408-569-0363
Source
MLSlistings Inc.
Last checked Oct 8 2026 at 12:21 PM GMT+0000
MLSlistings Inc.
Last checked Oct 8 2026 at 12:21 PM GMT+0000
Bathroom Details
- Full Bathrooms: 3
Interior Features
- In Garage
Kitchen
- 220 Volt Outlet
- Garbage Disposal
- Microwave
- Pantry
- Dishwasher
- Island
- Oven - Electric
- Hood Over Range
- Cooktop - Gas
- Wine Refrigerator
- Refrigerator
- Skylight
- Countertop - Quartz
Property Features
- Fenced
- Sprinklers - Auto
- Fireplace: Living Room
- Foundation: Concrete Perimeter
Heating and Cooling
- Heat Pump
- Central Ac
Flooring
- Hardwood
- Tile
Exterior Features
- Roof: Composition
Utility Information
- Utilities: Water - Public, Public Utilities
- Sewer: Sewer - Public
- Energy: Ceiling Insulation, Walls Insulated
Garage
- Electric Car Hookup
- Attached Garage
Living Area
- 2,028 sqft
Additional Information: Cupertino | 408-569-0363
Location
Estimated Monthly Mortgage Payment
*Based on Fixed Interest Rate withe a 30 year term, principal and interest only
Listing price
Down payment
%
Interest rate
%Mortgage calculator estimates are provided by Coldwell Banker Real Estate LLC and are intended for information use only. Your payments may be higher or lower and all loans are subject to credit approval.
Disclaimer: The data relating to real estate for sale on this website comes in part from the Broker Listing Exchange program of the MLSListings Inc.TM MLS system. Real estate listings held by brokerage firms other than the broker who owns this website are marked with the Internet Data Exchange icon and detailed information about them includes the names of the listing brokers and listing agents. Listing data updated every 30 minutes.
Properties with the icon(s) are courtesy of the MLSListings Inc.
Listing Data Copyright 2026 MLSListings Inc. All rights reserved. Information Deemed Reliable But Not Guaranteed.
Properties with the
 icon(s) are courtesy of the MLSListings Inc.
 Listing Data Copyright 2026 MLSListings Inc. All rights reserved. Information Deemed Reliable But Not Guaranteed.


